Building visualization in 3D and AR

See it before it’s built. We create 3D and augmented reality visualizations for real estate developers, prefab house makers and architects.

Send us a message

Bg squares

Our services

Our team handles the whole project, from the first 3D model to the finished experience on your website, on your client’s table or on the building site.

Icon

3D modeling

Icon

Building and property visualization

Icon

Augmented and virtual reality

Icon

Custom mobile and web apps

Icon

Interactive stands and installations

Why floor plans and renders fall short

A home is one of the biggest purchases people ever make, and most buyers have to decide before the building exists. They get a floor plan, a few renders and a lot of imagination. So they ask questions. Will it fit on our plot? How big is the living room really? What do we see from the kitchen? Every question means another email, another call or another trip to a show home.
With 3D and augmented reality, the building becomes something people can walk around on their own phone. They scan a QR code or open a link, and the model appears on their table or on their own land. Most of those questions get answered before anyone calls your sales team.

Prefab house visualization

One 3D model of your house, two ways to show it: as a dollhouse on the table and at full size on the customer’s own plot. It works for modular and prefab houses, tiny homes, sauna houses, A-frames and container homes.

Dollhouses

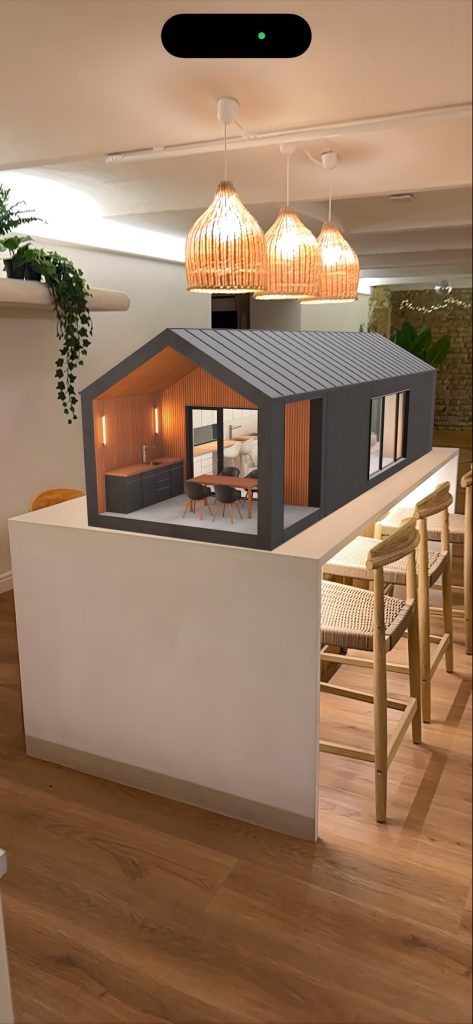
A 1:100 scale digital dollhouse that customers place on their table and explore in great detail, directly on the manufacturer’s website. They can lift off the roof, look into every room and walk around the house. No app required.

Try the dollhouse on your phone

Prefab house as a 1:100 AR dollhouse on a table

Real size on the land

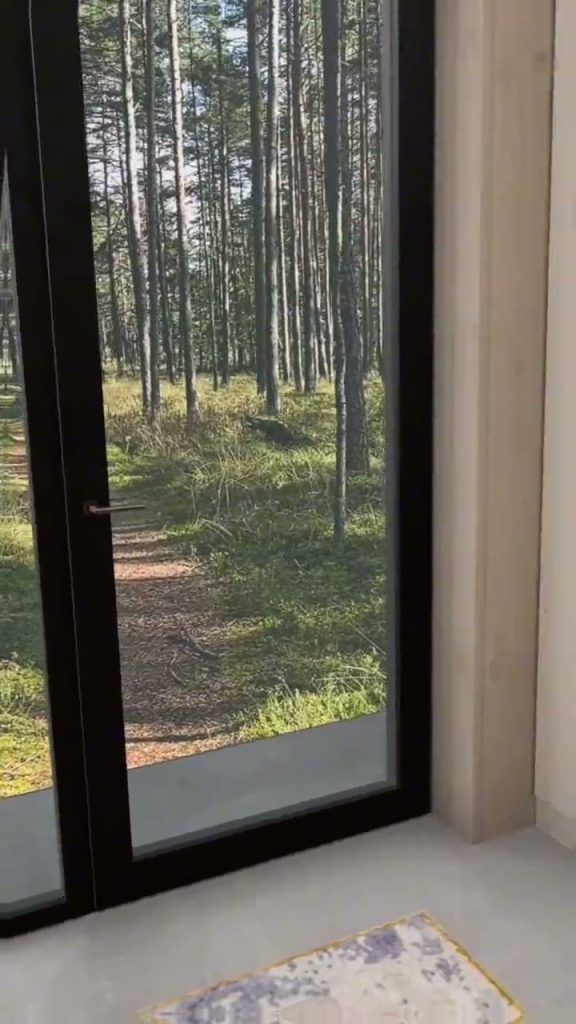
The same model expands to full 1:1 scale and stands on the customer’s land. They walk through the house, check the view from each window and see how sunlight enters at different times of day. It is the easiest way to see a future house on your land before anyone signs a contract.

Open the full-size house on your phone

View through the window of a full-size AR house placed on the plot
Want the whole story? Read how house manufacturers and architects use AR to sell homes before they’re built.

Apartment visualization

Help buyers choose an apartment with confidence long before the building is finished.

Apartment in 3D

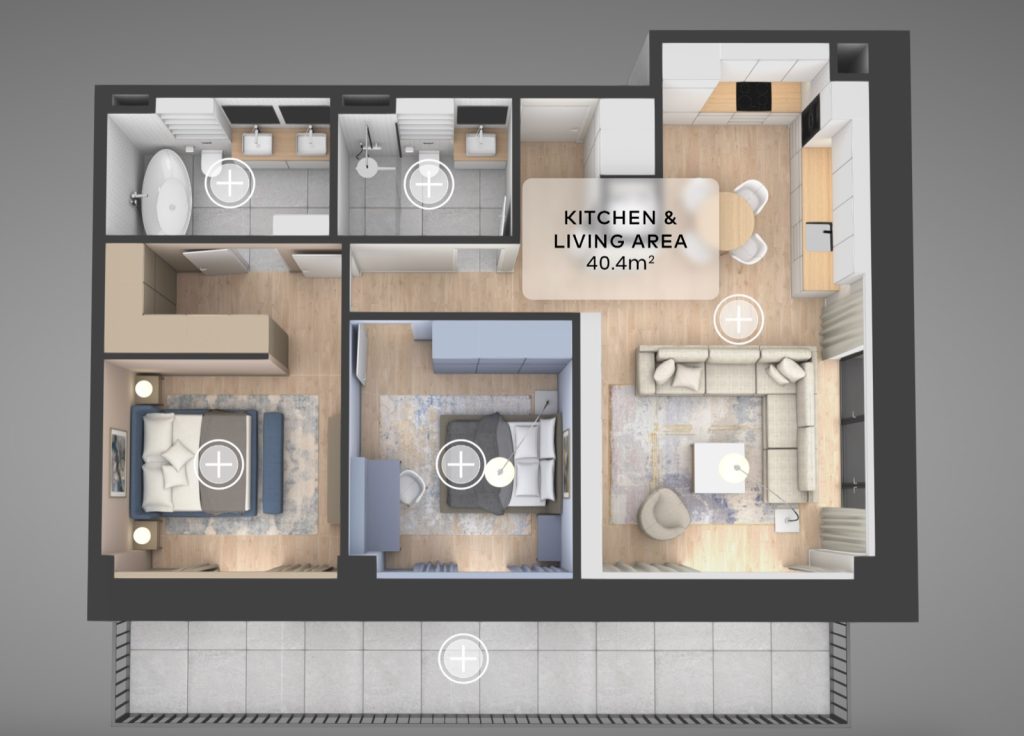
Buyers explore the apartment in full 3D directly on the developer’s website: furniture, room sizes, finishes and different layout options.
Apartment in 3D on the developer website with furniture and room sizes

Apartment on your table

The same apartment appears as a dollhouse-size AR model on the buyer’s table or at 1:1 scale in a real room. They inspect every angle and detail, so nobody has to guess from a floor plan anymore.

Residential building visualization

High-detail 3D visualization of residential buildings in the browser and in AR or VR. Buyers explore every floor and every apartment, click a unit and see its size and layout. Ideal for standardized building types.

Civic buildings: public discussion in AR

Residents view planned public buildings on site with a mobile app. They see the proposed structure at real scale, explore the details, understand how it fits into its surroundings and give feedback directly in the app.
This digital process is faster and more sustainable than paper posters and physical mock-ups, and it reaches younger residents who respond best to interactive tools.

Project: Latvian Museum of Contemporary Art, Riga. Signs with QR codes on the building site launch the experience.
Industrial park visualization

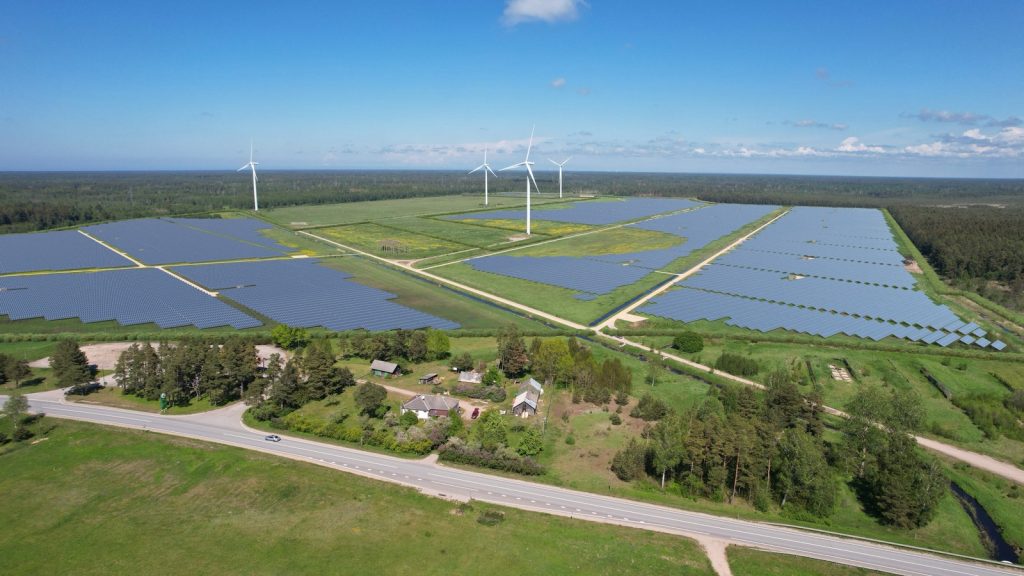
We combine real drone photography with accurate 3D models to show industrial areas before construction starts. Ideal for wind farms, solar parks, warehouses and other large developments.
Show the future landscape with still renders or full video fly-throughs. Objects can also be positioned on site in real time with augmented reality.
Solar and wind park visualization on drone photography

Custom project development

We support your real estate projects with everything from 3D modeling, AR and VR experiences and interactive mobile and web tools to physical exhibition stands.

Interactive exhibition stand we built for the Energy Museum in Ķegums, Latvia.
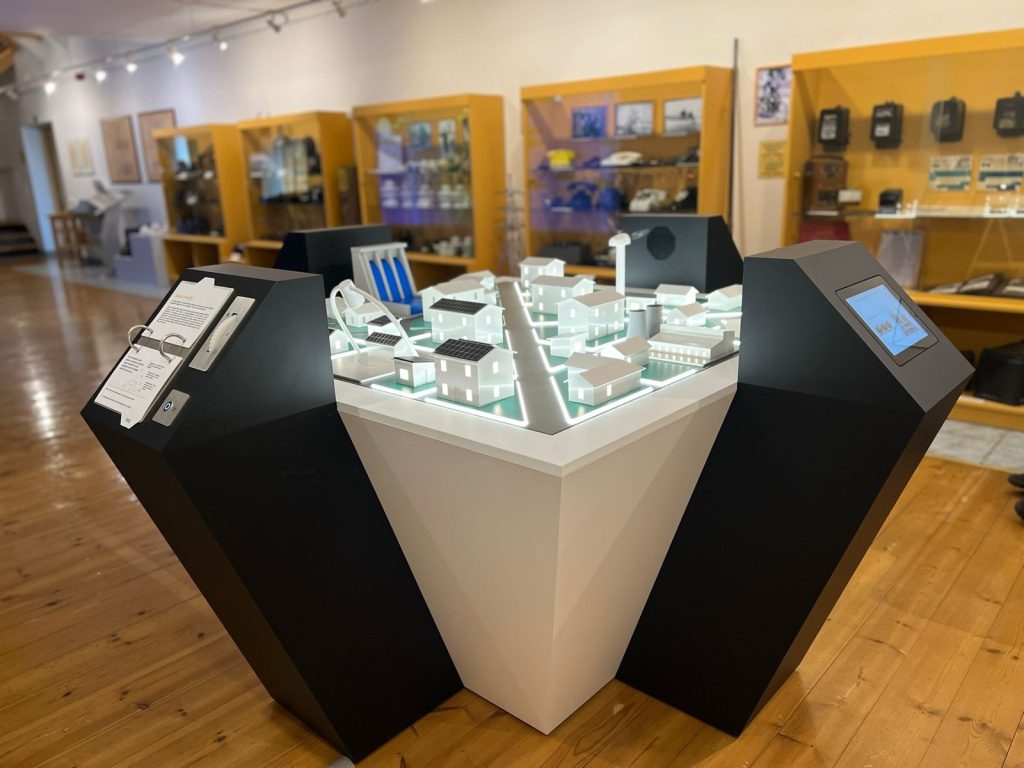
Interactive exhibition stand at the Energy Museum in Kegums

Where developers and architects use it

How a project works

Arrow

Send us your model

SketchUp, Revit, ArchiCAD, 3ds Max or plain drawings. Most manufacturers and architects already have a 3D model. If you only have drawings, our team builds the model from them.

Arrow

We prepare it for phones

A model made for construction drawings is far too heavy for a phone. We simplify the geometry and textures so it loads quickly and still looks right, and test it on real iPhones and Android phones.

Arrow

You share it and measure

You get links, QR codes and website embeds. Every scan is counted, so you see which houses and apartments people actually open and how long they look at them.

Frequently asked questions

Does the customer need to install an app?

No. Dollhouses, apartments and full-size houses open straight in the phone’s browser from a link or a QR code. The phone does the tracking itself (ARKit on iPhone, ARCore on Android), so it works on most phones people already have. For bigger public projects, like the civic building above, we can also build a dedicated app.

What do you need from us to get started?

Usually just the model you already have. If your buildings are designed in SketchUp, Revit, ArchiCAD or a similar tool, the 3D model exists and we prepare it for mobile. If you only have drawings, our team builds the 3D model from them.

Can it run on our own website?

Yes. The 3D view and the AR button can be embedded on your house or apartment pages, so visitors stay on your site. The same model also works from QR codes in catalogs, on signs at the building site and on your fair stand.

What are the limits?

The models are static. Doors don’t open and you can’t switch materials inside the AR view. If you need variants, like different facades or layouts, we prepare them as separate models. Full size works best outdoors on open, fairly flat ground in daylight. In a small garden or a dark room, the tabletop scale is the better choice.

Can we see how people use it?

Yes. Every scan is counted, and you see which models people open in AR and how long they look at them. That tells you more about real interest than page views do.

How much does it cost?

Every project is priced individually, depending on how many models you need and how detailed they are. Send us one of your house or apartment models and we’ll show you how it looks in AR before you decide anything.

Who you will work with

Gatis Zvejnieks

Gatis Zvejnieks

Co-founder and CEO

15 years of experience developing augmented reality, virtual reality and interactive technologies.

Māris Putns

Māris Putns

Lead Architect

25+ years of experience in architectural design and 3D modeling.


Have a project in mind? Send us a message

Tell us about the house, apartment or development you want to show, and when you need it. We will get back to you and talk it through.
Please complete this required field.
By submitting the form, you agree to our Terms of Service and Privacy Policy.